
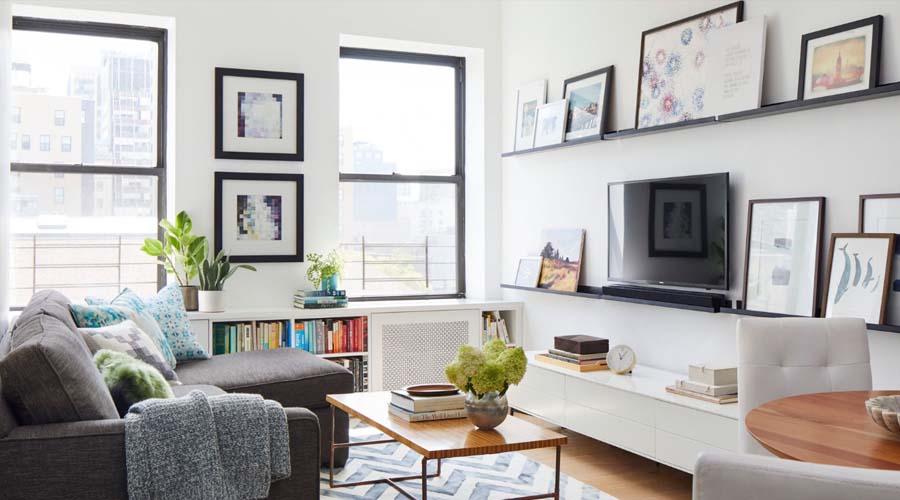
Small space living design is less about fitting less into a home and more about making every square meter work harder than it would in a larger space. Compact apartments and homes come with real constraints, but thoughtful design can make a modest footprint feel considerably more spacious and functional than its actual dimensions suggest.
Choosing Furniture That Does More Than One Job
In a small space, furniture that serves a single purpose is a luxury that’s hard to justify. A storage ottoman that doubles as extra seating and a place to tuck away blankets, a sofa bed that converts a living room into a guest room overnight, or a dining table that folds down when not in use all reduce the number of pieces competing for the same limited floor area.
Multi-functional furniture works best when it doesn’t feel like a compromise on comfort or style. A well-chosen convertible piece should function as well in its primary role as any single-purpose equivalent, with the secondary function as a genuine bonus rather than the reason it was chosen.
Read more: Open Concept vs Zoned Layout: Which Suits Your Home Best?
Using Vertical Space Effectively
When floor space is limited, walls become one of the most underused resources in a small home. Tall, narrow bookshelves and wall-mounted storage draw the eye upward and make use of vertical space that would otherwise sit empty, while freeing up floor area for movement and furniture. Hooks, floating shelves, and wall-mounted organizers in kitchens and entryways keep everyday items accessible without adding to counter or floor clutter.
Curtains hung higher than the window frame itself, closer to the ceiling, also create the illusion of taller walls and a more generous room, a simple trick that costs nothing beyond slightly longer curtain panels.
Working With Light and Reflective Surfaces
Natural light makes a small space feel dramatically larger, so keeping windows unobstructed and choosing sheer or lightweight window treatments over heavy drapes helps maximize whatever daylight is available. Mirrors placed opposite windows or light sources amplify this effect further, bouncing light deeper into the room and creating a sense of depth that a solid wall in the same spot wouldn’t offer.
Lighter wall colors also help a small space feel more open, since darker tones tend to visually shrink a room by absorbing rather than reflecting available light. This doesn’t mean every small space needs to default to white — mid-tone, warm neutrals can still feel expansive when paired with good lighting.
Choosing the Right Scale of Furniture
Oversized furniture is one of the most common mistakes in small spaces, since a single large sofa or bulky dining table can dominate a room and make the remaining space feel cramped by comparison. Choosing furniture scaled appropriately to the room — a loveseat instead of a full three-seater sofa, a round table instead of a rectangular one in a tight dining nook — leaves more breathing room around each piece.
Leaving visible floor space around furniture, rather than pushing every piece against the walls, can also make a room feel larger than filling every available inch, since the eye reads open floor space as room to move rather than absence of furniture.
Creating Distinct Zones Without Walls
Open-plan small spaces often need to serve multiple functions within a single room — a living and dining area combined, or a bedroom that also functions as a home office. Rugs are one of the simplest tools for defining separate zones without physically dividing the space, visually anchoring a seating area or a desk setup as its own distinct section within an otherwise open room.
Furniture placement itself can also create zoning, with a sofa’s back facing a dining area serving as a soft boundary between the two functions without requiring an actual wall or partition.
Prioritizing Storage That Stays Out of Sight
Clutter reads as chaos far more quickly in a small space than a large one, simply because there’s less visual room to absorb it. Built-in storage — under-bed drawers, closet systems designed to use every inch of vertical space, cabinetry that extends to the ceiling rather than stopping short — keeps belongings organized and out of view, preserving the sense of openness that open surfaces and clear floors provide.
Read more: Lighting Design Basics for Every Room in Your Home Interior
Making Small Feel Intentional, Not Limited
The goal of designing for a small space isn’t to disguise its size, but to make every design decision feel deliberate rather than like a compromise forced by limited square footage. A well-designed compact home can feel considerably more spacious, functional, and comfortable than its dimensions alone would suggest.
At Intro Kreasi, small space projects are approached with the same attention to detail as larger homes, using scale, light, and smart storage to make every square meter count without the space ever feeling like it’s making do with less.