
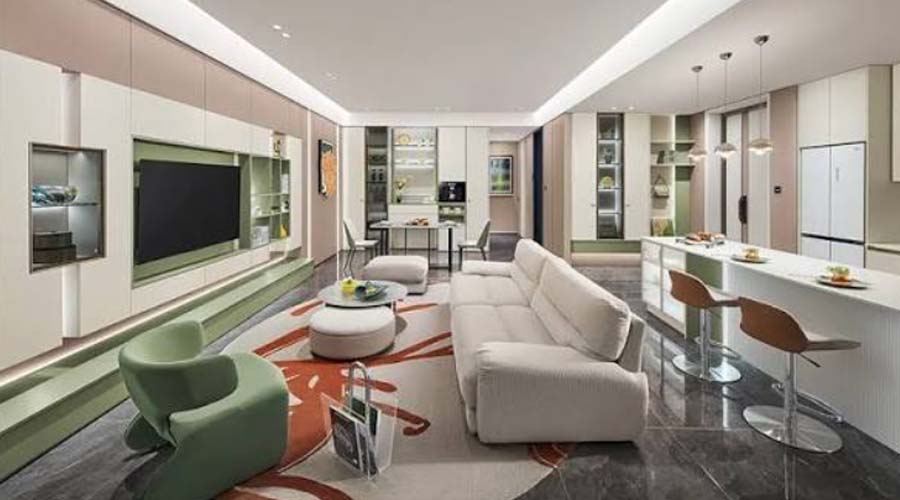
Open concept interior design has dominated residential trends for years, but it’s not automatically the right choice for every home or every household. Choosing between an open floor plan and a more zoned, room-by-room layout comes down to how a family actually lives day to day, not just which look photographs better.
Understanding the Open Concept Appeal
Open concept layouts remove walls between traditionally separate spaces—typically the kitchen, dining, and living areas—creating one continuous space that feels larger and more connected. Natural light travels further without walls blocking it, and the layout makes it easy to stay engaged with family or guests while cooking, working, or relaxing, since no one is isolated in a separate room.
This connectivity is part of why open concept has remained popular for families with young children, where sightlines across the space let parents keep an eye on kids while still getting things done in the kitchen or another part of the room.
Read more: Mixing Textures and Materials in Interior Design Projects
Where Zoned Layouts Still Make Sense
A zoned layout, by contrast, keeps distinct rooms for distinct functions, using walls or partial dividers to separate spaces like the kitchen, living room, and dining area. This approach offers something open concept often struggles to provide: genuine acoustic and visual separation, which matters enormously for households where people are doing different things at the same time.
Zoned layouts also tend to suit homes where cooking smells, noise, or mess need to be contained rather than shared across the entire living space. A closed kitchen keeps cooking odors from lingering in the living room, and a separate home office or study offers a quiet space insulated from the rest of the household’s activity.
Considering How You Actually Use Your Home
The right choice often comes down to daily patterns rather than aesthetic preference alone. Households that frequently entertain, or where family members like to be together even while doing separate activities, tend to benefit from the connectivity an open layout provides. Conversely, households that value quiet, privacy, or the ability to close off a mess until later often find a zoned layout better suits their rhythm.
Remote work has added another layer to this decision. An open concept home can make video calls and focused work more difficult when other household members are active nearby, whereas a zoned layout offers a naturally quieter space to retreat into during the workday.
The Case for a Hybrid Approach
Many homes today land somewhere between the two extremes rather than committing fully to one or the other. A partially open layout—using a half-wall, a wide archway, or a kitchen island to loosely define zones—can offer some of open concept’s airiness while still preserving a degree of separation between spaces. This approach works particularly well for kitchens, where some visual connection to the living area is desirable, but full openness might expose too much mess or noise during meal prep.
Sliding doors or pocket doors offer another middle ground, allowing a space to function as open when desired and closed off when privacy or noise control matters more.
Practical Factors Beyond Personal Preference
Beyond lifestyle, practical considerations also come into play. Open concept layouts generally require larger HVAC systems to heat and cool one continuous volume of air evenly, and lighting design becomes more complex without walls to naturally divide zones. Structural considerations matter too, since removing walls in an existing home often requires assessing whether they’re load-bearing, which can add cost and complexity to a renovation that a zoned layout wouldn’t require.
Read more: Hotel Lobby Design: Creating a Memorable First Impression
Making the Right Choice for Your Household
Neither layout is objectively better — the right choice depends entirely on how your household actually functions, what kind of noise and privacy trade-offs you’re comfortable with, and how the space needs to adapt to different activities throughout the day. Walking through a typical day in your home, room by room, often reveals more about which layout will genuinely work than looking at inspiration photos alone.
At Intro Kreasi, layout decisions start with understanding how a household actually lives, so the final design — whether fully open, zoned, or somewhere in between — genuinely fits daily life rather than following a trend for its own sake.