
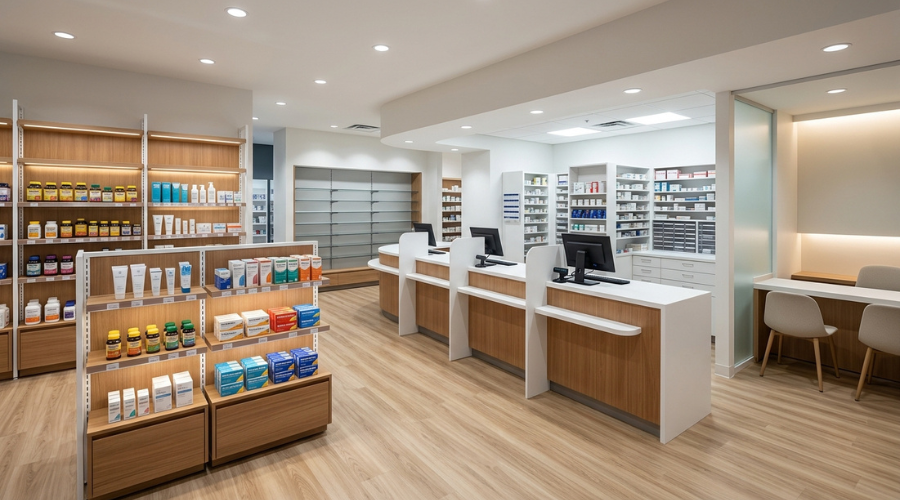
A customer walks into a pharmacy unwell, worried, or short on time. What they see shapes their trust within minutes. Crowded shelves hide the product they need. A counter with no clear queue creates confusion. A consultation happens in earshot of everyone waiting. Staff squeeze behind a counter that nobody planned around their real routine. Pharmacy interior design has to do two jobs at once. It must feel as easy as a good store and as trustworthy as a clinic.
What Is Pharmacy Interior Design?
Pharmacy interior design plans the layout, counters, shelving, lighting, and storage inside a pharmacy. It divides the space into zones. The front holds over-the-counter products and displays. The counter handles payment and advice. Behind it, a dispensing area and storage keep medicines organized. A good plan separates what customers see from what staff need, yet keeps both within easy reach. It sits between retail design and healthcare design. It borrows customer flow from the first and calm, clean surfaces from the second.
Real Benefits and Impact
A clear layout cuts queues and confusion. Shelving grouped by need, such as cold and flu, skin care, or vitamins, helps customers find products without asking. A quiet consultation corner gives people privacy for sensitive questions. Behind the counter, a well-planned workspace removes unnecessary steps. Staff keep medicines accurately organized and serve faster. Bright, even lighting makes labels easy to read. Tidy lines and clean surfaces signal hygiene before anyone says a word.
Evidence and Reference Standards
Medicines carry storage requirements on their labels, usually covering temperature and humidity. In Indonesia’s tropical climate, steady air conditioning and good ventilation matter a great deal. Keep storage areas out of direct sunlight. Choose surfaces in counter and dispensing areas that clean easily and resist frequent wiping. Pharmacies also operate under local health regulations. Confirm layout and storage requirements with your pharmacist-in-charge and the relevant authority before you finalize any design.
After the Project: What to Prepare
Run a walk-through with every staff member before opening day. Agree on where each product category goes, so the shelving matches how you actually stock. Check that the air conditioning holds storage areas at the right conditions across a full day, not just in the morning. Set a cleaning routine that suits the counter and shelf finishes. Keep the furniture specifications on file. They help if you expand and need matching pieces later.
What to Realistically Expect
A pharmacy rarely stays the same for long. Product ranges change, and shelf needs shift with them. Modular shelving with adjustable heights handles this better than fixed units. Custom counters and shelving take time to produce, so plan your schedule backward from the opening date. Expect small adjustments in the first months as staff learn the flow. The biggest gains, shorter queues and easier stock handling, usually appear once the team settles in.
Ready to Plan Your Pharmacy?
If you’re opening a new pharmacy or refreshing an existing one, Intro Kreasi designs and manufactures custom counters, shelving, and fixtures from our Surabaya workshop. Our portfolio includes pharmacy work in Labuan Bajo. Read also: Healthcare Facility Interior Design: Balancing Comfort and Function and Retail Store Interior Design: Turning Browsers Into Buyers for more on the two worlds a pharmacy sits between. Reach out through our contact page or WhatsApp at +62 813-2677-7097 to talk through what your pharmacy needs.