
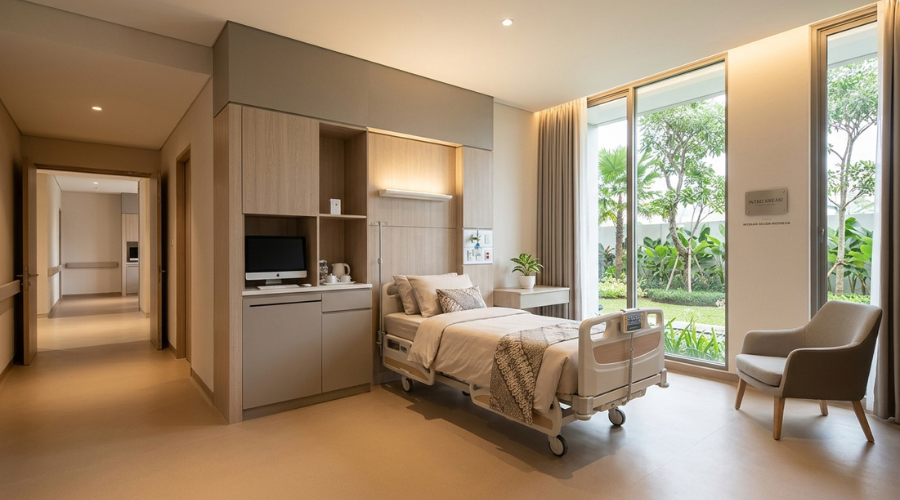
Walk into most hospitals or clinics and the feeling is instant. Cold lighting. Hard surfaces. A layout that seems built for machines, not people. Patients arrive already anxious. A sterile, disorienting space only adds to that stress. Staff feel it too. A poorly planned nurse station slows down care. A corridor that forces constant backtracking wears people out over a long shift. Healthcare facility interior design exists to close that gap between clinical necessity and human comfort. It’s a problem more hospital administrators and clinic owners are now taking seriously.
What Is Healthcare Facility Interior Design?
Healthcare facility interior design plans the layout, materials, lighting, and furniture inside hospitals, clinics, and other medical spaces. The goal is simple: support patient wellbeing and staff performance at the same time. It covers a hospital’s VIP inpatient rooms and a small clinic’s waiting area alike. It always has to satisfy two audiences at once — the people receiving care and the people delivering it. Unlike a hotel lobby or a retail store, every design choice here also has to hold up against hygiene standards and safety codes.
Real Benefits and Impact
A well-designed healthcare space changes more than appearances. Patients in rooms with natural light and clear wayfinding tend to report lower anxiety during their stay. Calming colors help too. Staff move faster when a nurse station sits at the center of patient rooms instead of the far end of a hallway. They make fewer errors as a result. Families waiting for news benefit from seating areas that feel private, not exposed. For hospital and clinic owners, all of this eventually shows up as better patient satisfaction scores. It builds a facility that feels trustworthy from the moment someone walks in.
Evidence and Reference Standards
Healthcare design isn’t guesswork. Roger Ulrich’s well-known 1984 study found that patients recovering with a view of nature needed less pain medication. They were also discharged sooner than patients facing a blank wall. That single finding reshaped how hospitals think about windows and room orientation. On the materials side, surfaces in clinical areas need to meet infection-control standards. Non-porous finishes and seamless flooring matter here, along with furniture that can be cleaned repeatedly without breaking down. None of this replaces a facility’s own medical protocols. It simply means the interior design has to work within them.
After the Project: What to Prepare
Once construction wraps up, a healthcare interior project isn’t quite finished. Facility teams should plan a short handover period for maintenance schedules. Flooring, upholstery, and fixtures often need specific cleaning products to stay compliant. Staff also benefit from a brief orientation to any layout changes. This matters most around new nurse stations or storage areas, so daily operations don’t slow down. It’s worth keeping warranty documents and supplier contacts on hand too, in case a fixture needs replacing later.
What to Realistically Expect
Healthcare projects rarely move as fast as a retail fit-out. Most hospitals and clinics need to stay operational during renovation. Work is usually done in phases, one wing or floor at a time. This stretches the overall timeline but avoids shutting down care entirely. The clearest improvements — better lighting, easier navigation, calmer waiting areas — tend to show up gradually rather than all at once. The strongest gains in patient feedback typically appear a few months after each phase wraps up.
Ready to Improve Your Facility?
If your hospital, clinic, or medical facility is due for a redesign, Intro Kreasi can help. We work on healthcare interior projects across Indonesia from our office in Surabaya, handling everything from concept to final furniture manufacturing. Read also: Interior Design Budget: How to Plan and Avoid Overspending and Interior Design Timeline: How Long Does a Project Really Take for a clearer picture of what to plan for. Reach out through our contact page or WhatsApp at +62 813-2677-7097 to set up an initial consultation. No obligation — just a conversation about what your facility needs.