
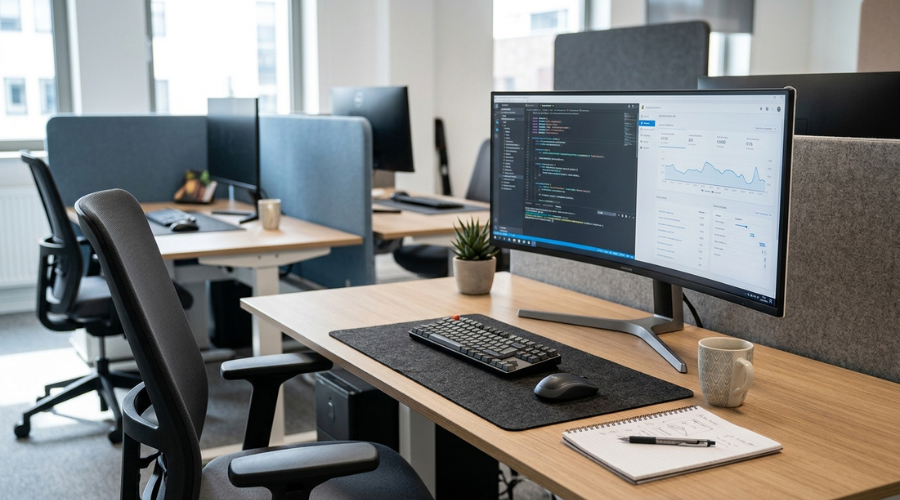
A team crammed into a noisy open floor isn’t set up to do its best work. Neither is a team hunting for an empty meeting room, or squinting under flickering fluorescent lights. Office interior design gets blamed less often than management or workload. Yet a cramped, poorly lit, badly zoned office quietly drains focus all day long. Business owners renovating or moving into a new space often assume good furniture is enough. Productivity depends on far more than what’s sitting in the room.
What Is Office Interior Design?
Office interior design plans the layout, furniture, lighting, and materials inside a commercial workspace. It should support how a team actually works, not just how it looks in photos. It covers desk arrangement, meeting room placement, and acoustics. It also covers the balance between open collaboration space and quiet focus areas. A well-designed office reflects the company’s workflow. That means how people move between tasks, how teams communicate, and how much privacy different roles genuinely need.
Real Benefits and Impact
The right office layout removes small daily frictions that add up fast. Employees waste less time searching for a quiet spot to take a call. Teams collaborate more naturally when shared spaces sit near the departments that use them most. Glare-free, well-placed lighting cuts down on afternoon fatigue, something many offices quietly accept as normal. Beyond daily output, a thoughtfully designed office also shapes how clients and candidates perceive the company. First impressions matter for hiring and for closing deals.
Evidence and Reference Standards
Workplace research backs up what most employees already sense. Studies from the World Green Building Council have linked better daylight access to measurable gains in concentration. Indoor air quality plays a role too, with fewer reported headaches among office workers. Acoustic standards also matter more than most renovations account for. Open-plan offices without adequate sound absorption tend to push noise levels well past what’s comfortable for focused work. That’s part of why quiet rooms and acoustic panels have become standard requests rather than luxury add-ons.
After the Project: What to Prepare
Once the new office is ready, give the team a short adjustment period. Don’t expect everyone to fall into new habits immediately. It helps to walk staff through any new zoning, such as which areas suit calls versus focused work. This way, the layout gets used the way it was designed. Facilities teams should also keep a maintenance schedule for furniture and finishes, particularly in high-traffic zones like the pantry or reception. Hold onto supplier details too, for anything that might need servicing later.
What to Realistically Expect
An office redesign won’t fix every workplace habit overnight. It shouldn’t be sold as an instant productivity switch, either. What it does reliably deliver is a measurable drop in small daily frictions. Noise complaints, meeting room shortages, and awkward furniture all chip away at focus over time, and a good redesign removes them. Most companies notice the shift within the first few weeks of moving in, once the team settles into the new flow. Fuller gains in collaboration and morale tend to show up over the following months.
Ready to Redesign Your Workspace?
If your office layout is working against your team instead of for it, Intro Kreasi can help. We design and manufacture commercial interiors for businesses across Indonesia from our studio in Surabaya. Read also: Open Concept vs Zoned Layout: Which Suits Your Home Best? and Lighting Design Basics for Every Room in Your Home Interior for more on getting these fundamentals right. Get in touch through our contact page or WhatsApp at +62 813-2677-7097 to talk through what your workspace actually needs.