
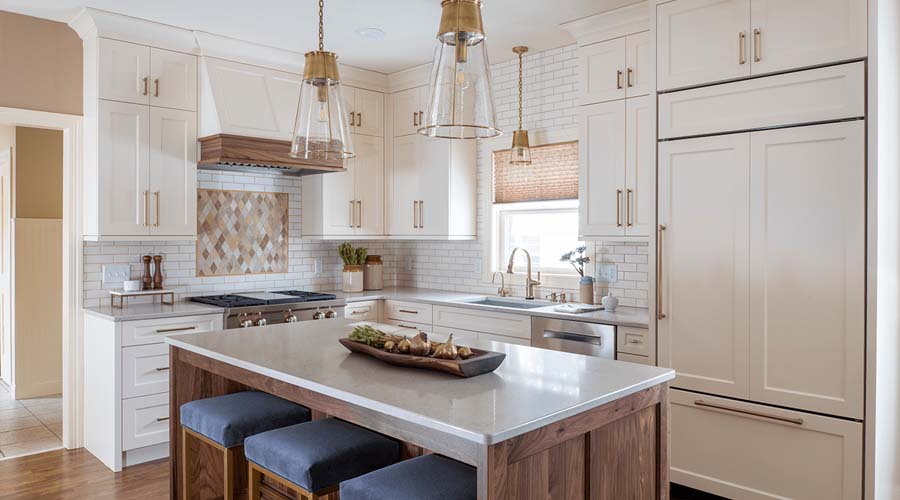
Kitchen layout design determines far more about how a kitchen functions than most homeowners realize before starting a renovation. Cabinets, countertops, and finishes get most of the attention in kitchen planning, but the underlying layout — how far you walk between the fridge, sink, and stove, how much counter space sits where you actually need it — is what decides whether a kitchen feels effortless or frustrating to cook in every day.
Understanding the Work Triangle
The classic starting point for kitchen planning is the work triangle, an imaginary line connecting the three busiest points in a kitchen: the refrigerator, sink, and stove. Keeping these three points reasonably close together, without them crowding each other, minimizes unnecessary walking during meal prep and keeps the most frequent tasks within easy reach of one another.
While modern kitchens with islands and multiple cooks have evolved beyond a strict triangle, the underlying principle still holds: the core work zones should be efficiently connected rather than scattered across a large space, forcing constant back-and-forth for simple tasks.
Read more: How to Brief Your Interior Designer for the Best Results
The Galley Layout for Compact Efficiency
A galley layout places two parallel runs of cabinetry and counter space facing each other, with a walkway in between. This configuration is highly efficient for a single cook, since everything sits within a step or two in either direction, making it a strong choice for smaller homes or apartments where space is at a premium.
The trade-off is that galley kitchens can feel cramped with more than one person working at once, and they don’t naturally accommodate a casual seating or gathering area the way more open layouts do.
The L-Shaped Layout for Flexibility
An L-shaped layout runs cabinetry along two adjoining walls, leaving the rest of the room open for a dining table, island, or simply more circulation space. This configuration works well for a wide range of home sizes and tends to keep the work triangle naturally compact while still leaving room to open the kitchen up to an adjacent living or dining area.
L-shaped layouts are particularly effective in homes that want some connection between the kitchen and the rest of the living space without going fully open-plan.
The U-Shaped Layout for Maximum Storage
A U-shaped layout wraps cabinetry and counters around three walls, offering the most storage and counter space of the common layouts within a given footprint. This configuration suits households that do a lot of cooking or need significant storage, though it requires more square footage to avoid feeling enclosed, and it’s generally less suited to very small kitchens.
Adding an Island Without Disrupting Flow
An island can enhance almost any layout, adding counter space, storage, and often informal seating, but it needs enough surrounding clearance to avoid becoming an obstacle rather than an asset. A general guideline is leaving at least a meter of clearance on all sides of an island, more where multiple people are likely to be moving around it at once, such as during a family gathering.
Islands work best when they’re positioned to support the work triangle rather than interrupt it — placed close enough to be genuinely useful during cooking, but not so close that it crowds the primary work zones.
Matching Layout to How You Actually Cook
The right layout ultimately depends on how a kitchen gets used day to day. A household that cooks elaborate meals regularly benefits from more counter space and storage, favoring a U-shaped or larger L-shaped layout. A household that cooks simply and values connection to a living or dining area might prioritize an open L-shaped layout with an island, even if it means slightly less storage overall.
It’s also worth considering how many people typically cook at once. A galley layout that works beautifully for one person can feel tight and inefficient for two people trying to move around each other during meal prep.
Considering Storage and Appliance Placement Together
Beyond the broad layout shape, thoughtful placement of storage and appliances makes a significant difference in daily efficiency. Keeping everyday dishes and cookware near where they’re actually used — plates near the dining area, pots near the stove — reduces unnecessary movement, while designated zones for food prep, cooking, and cleanup help keep the space organized even during busy meal times.
Read more: Open Concept vs Zoned Layout: Which Suits Your Home Best?
Designing a Kitchen That Actually Works for You
The best kitchen layout isn’t necessarily the most spacious or the most photogenic — it’s the one that matches how your household actually cooks, gathers, and moves through the space day to day. Walking through a typical cooking routine, from grabbing ingredients to plating a finished meal, often reveals more about which layout will genuinely serve you than looking at inspiration photos alone.
At Intro Kreasi, kitchen design starts with understanding how a household cooks and gathers, so the final layout supports daily routines rather than following a template that looks good but doesn’t actually fit how the space will be used.