
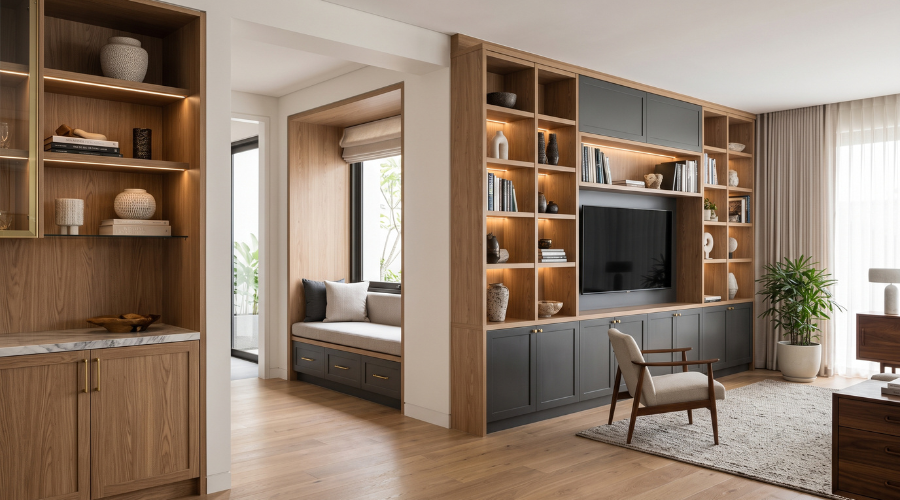
Some rooms feel finished the day the sofa arrives. Others stay awkward no matter what you move in. A gap beside the wardrobe collects dust. A freestanding shelf never quite fits the alcove. A bulky cabinet eats floor space a small room can’t spare. Built-in furniture solves problems like these by fitting the piece to the space itself. It isn’t the right answer everywhere, though. Freestanding pieces still win in plenty of situations. The key is knowing which one your space actually needs.
What Is Built-In Furniture?
Built-in furniture is made to fit one specific spot and fixed to the wall, floor, or ceiling. Common examples include floor-to-ceiling wardrobes, shelving around a window, bench seating in a nook, and kitchen cabinetry. Freestanding furniture stands on its own. You can move it, rearrange it, or take it with you when you leave. Semi-built-in options sit between the two. A maker builds them to measure, but nothing locks them permanently in place.
Real Benefits and Impact
Built-in pieces use awkward spaces well. Alcoves, areas under stairs, and the gaps around beams all become useful storage. Floor-to-ceiling units use vertical space that freestanding pieces leave empty. The result looks cleaner, with no dusty gaps and no mismatched sizes. In small rooms, built-ins often free up floor space and make the room feel larger. Freestanding pieces bring other strengths. They cost less upfront and let you change the layout whenever your needs shift. They also suit rentals, since you can take them with you.
Evidence and Reference Standards
Designers commonly suggest built-ins for rooms with fixed dimensions or awkward features. Precise measurement matters, because walls and floors are rarely perfectly straight. A good maker measures on site and adjusts the piece so it sits flush. Humid climates add one more rule. Leave airflow behind built-in wardrobes, especially on external walls, so moisture doesn’t collect and cause mold. Built-ins also need more lead time than stock furniture. A workshop produces them to order and installs them on site.
After the Project: What to Prepare
Plan the details before installation starts. Built-ins often hide wiring, so confirm the position of outlets, lighting, and air conditioning first. Fix any damp walls beforehand. After installation, check that doors and drawers still align after a few weeks of daily use. Small adjustments are normal at this stage. Keep the care instructions for each finish. If you rent your home, ask the landlord before you commit, since built-ins usually stay with the property.
What to Realistically Expect
Built-in furniture costs more than freestanding furniture and takes longer to deliver. The process usually runs from site measurement to drawings, then production, then installation. Changing a built-in later is harder than moving a freestanding piece. In return, you get a fit that no catalog item can match. Many homes use a mix. They build in the storage that benefits from a perfect fit and keep freestanding pieces where flexibility matters.
Ready to Plan Your Space?
If you’re weighing built-in furniture against freestanding pieces, Intro Kreasi can help you decide and build it in our Surabaya workshop. Read also: Bedroom Interior Design Ideas for a Better Night’s Sleep and Small Space Living: Interior Design Tricks for Compact Homes for more on making every square meter work. Reach out through our contact page or WhatsApp at +62 813-2677-7097 to talk through what your space needs.