
The interior design process is the part of a project most clients never see coming — they arrive with a vision of the finished room, and discover that getting there is a structured journey with distinct stages, decisions, and milestones. Understanding that journey before you begin is the single best way to keep a project on schedule, on budget, and true to what you imagined.
Here’s how a professional design project typically unfolds, stage by stage, and what’s expected of you at each one.
Stage One: The Briefing
Everything begins with a conversation. A good briefing goes far beyond “what style do you like” — it digs into how you actually live or work in the space. Who uses it, at what hours, doing what? What frustrates you about the current layout? What must stay, and what can go?
This is also where the practical frame is set: budget range, timeline expectations, and any fixed constraints such as building regulations or structural limits. The more honest and detailed this stage is, the fewer surprises later. Come prepared with reference images of spaces you love — and, just as usefully, spaces you don’t.
Stage Two: Concept Development
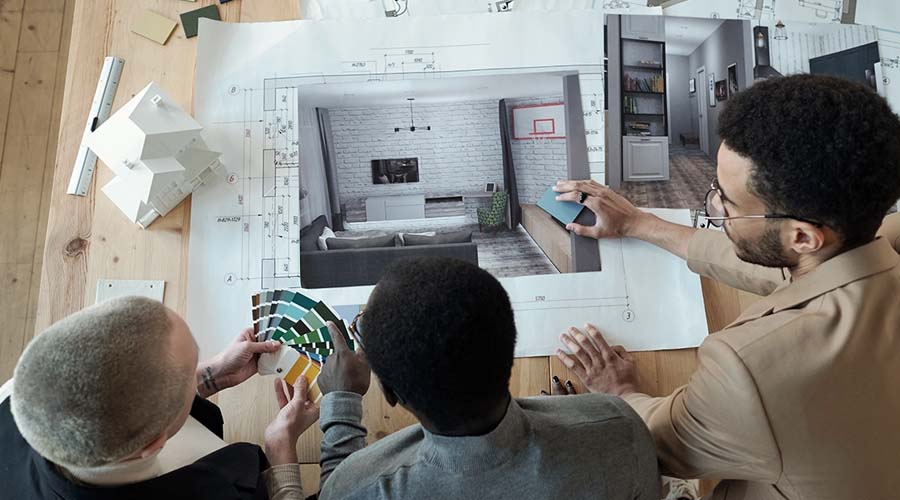
The designer now translates your brief into a design direction. Expect mood boards capturing atmosphere and materiality, preliminary layout options showing how the space could be organized, and an initial palette of colors, finishes, and key materials.
This stage is deliberately exploratory. Two or three layout alternatives are often presented precisely so you can react — the goal isn’t a finished design yet, but agreement on a direction. Speak up freely here: changing course at concept stage costs a conversation; changing course during construction costs real money.
Stage Three: Design Development and Drawings
Once the concept is approved, the design gets precise. Layouts are finalized to the centimeter, custom furniture is detailed, lighting plans and electrical points are mapped, and materials are specified down to exact products and finishes. 3D renders usually appear at this stage, letting you walk through the space visually before anything is built.
The output is a technical drawing package — the document set that contractors will price and build from. Reviewing and approving it carefully matters: this package becomes the single source of truth for everyone on site.
Stage Four: Budgeting and Procurement
With drawings complete, real numbers replace estimates. Contractors quote against the technical package, materials and furniture are priced, and the budget is confirmed line by line. Long-lead items — custom joinery, imported fixtures, specialty finishes — are ordered early so they arrive when the site needs them.
A transparent studio will walk you through the cost structure and flag where choices affect price, so any value-engineering happens with your eyes open rather than as a surprise substitution later.
Read more: Small Apartment Interior: Smart Ideas to Maximize Space
Stage Five: Construction and Site Supervision
Now the design leaves paper. Demolition, civil works, electrical and plumbing, ceilings, flooring, carpentry, and finishes proceed in a planned sequence. The designer’s role shifts to supervision: checking that what’s built matches what was drawn, resolving the small questions every site produces, and protecting design intent when field conditions force adjustments.
For clients, this stage rewards patience and trust in the process. Regular progress updates and scheduled site visits keep you informed without needing to referee daily details.
Stage Six: Styling and Handover
The final stretch is where the space becomes yours: furniture placement, curtains, lighting scenes, artwork, and the finishing layer of accessories that turn a construction site into a home or a workplace. A joint inspection walks through every detail against the drawings, a defects list captures anything needing touch-ups, and once resolved, the keys — and the space — are handed over. Ask for maintenance guidance at this point too: how to care for specific finishes, which suppliers made the custom pieces, and who to call if something needs attention months down the line.
Why the Process Is the Product
A beautiful result is never an accident; it’s the output of a disciplined sequence where each stage protects the next. Clients who understand the journey make faster decisions, enjoy the project more, and almost always end up with better spaces. If you’re considering a project and want a partner to guide you through every stage of it, the team at Intro Kreasi is ready to start with that first conversation.