
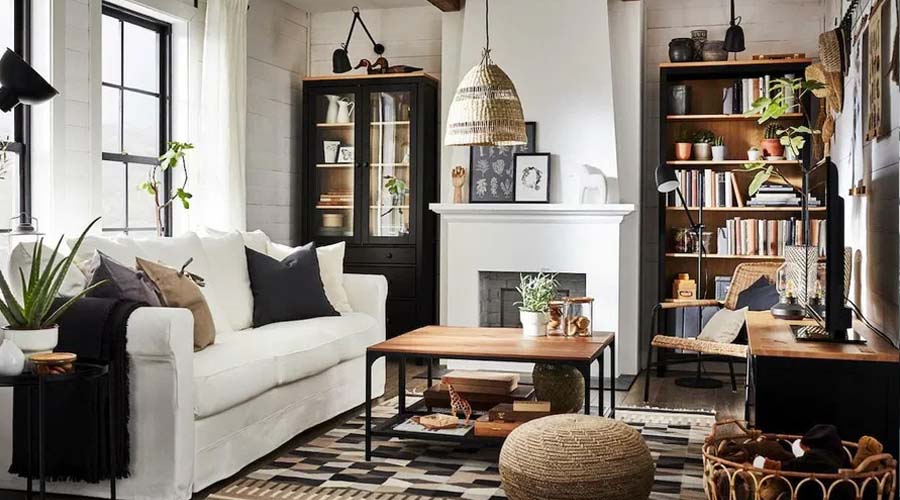
A small apartment interior is not a limitation — it’s a design brief. Some of the most satisfying homes we encounter are compact units where every centimeter earns its place, where storage disappears into the architecture, and where a studio somehow contains a living room, bedroom, workspace, and dining nook without ever feeling crowded. The difference between cramped and cozy is rarely the floor area. It’s the design thinking applied to it.
Here are the ideas that consistently make compact apartments live larger than their numbers.
Zone the Space Without Building Walls
Walls consume floor area and block light — two things a compact unit cannot spare. Instead, define areas through subtler cues: a rug that anchors the seating zone, a slim open shelving unit that suggests a boundary while letting light pass through, a change in ceiling treatment or pendant lighting above the dining table.
Curtains deserve special mention. A floor-to-ceiling curtain around the sleeping area gives a studio genuine privacy when needed and vanishes when it isn’t — flexibility a fixed wall can never offer.
Think Vertical, Not Just Horizontal
Most apartments have far more unused wall than unused floor. Full-height cabinetry that runs to the ceiling eliminates the dust-collecting gap above wardrobes and can nearly double storage volume in the same footprint. Wall-mounted desks, floating shelves above doorways, and hooks in transitional spaces all recruit vertical surfaces that would otherwise sit idle.
The visual effect matters as much as the capacity: tall, uninterrupted storage lines draw the eye upward and make ceilings feel higher.
Choose Furniture That Works Two Jobs
In a compact home, single-purpose furniture is a luxury. The reliable performers: a bed with deep drawers or a hydraulic lift base, an ottoman that opens for storage and doubles as guest seating, a dining table that extends for company and contracts for daily life, and a sofa bed that turns the living room into a guest room in under a minute.
Scale discipline matters too. A slightly smaller sofa with slim arms and raised legs will make the room feel dramatically more open than an oversized piece pushed against every wall — and furniture on visible legs lets the floor run underneath, which reads as spaciousness.
Let Light Do the Heavy Lifting
Nothing enlarges a space like light. Keep window treatments minimal — sheer curtains rather than heavy drapes — and avoid placing tall furniture where it blocks the window line. Mirrors, positioned to reflect a window or a long view through the apartment, effectively double the perceived depth of a room.
For artificial lighting, layer it: ambient ceiling light for general use, task lighting at the desk and kitchen counter, and warm accent lamps for evenings. A single harsh downlight flattens a room; layered light gives it depth.
Keep the Palette Calm, and the Sight Lines Long
Light, low-contrast palettes — warm whites, soft woods, muted earth tones — visually push walls outward. That doesn’t mean sterile: texture through linen, rattan, and timber adds warmth without visual noise, which suits the tropical character of Indonesian living beautifully.
Protect your longest sight lines. If you can stand at the entrance and see clear through to the window, the whole apartment feels larger. Avoid interrupting that line with tall furniture, and keep the floor as visible as possible — clutter at ground level shrinks a room faster than anything else.
Design Storage Before You Need It
The most common regret we hear from apartment owners is treating storage as an afterthought. Built-in solutions designed around your actual belongings — a wardrobe planned for your clothing, a kitchen with a place for every appliance — outperform freestanding furniture in both capacity and calm. When everything has a home, a small apartment stays effortlessly tidy, and tidiness is the cheapest space-maximizer there is.
A Compact Home, Thoughtfully Made
A well-designed small apartment doesn’t feel like a compromise — it feels intentional, calm, and surprisingly generous. Getting there is a matter of planning: zoning, storage, light, and scale working together rather than fighting for floor space. If you’re planning to transform a compact unit into a home that lives beyond its size, the team at Intro Kreasi would be glad to help you design every centimeter with purpose.